
- October 13, 2026
- in Remodeling Services
- by Elmary Dela Cruz
- 2154
- 0
Not every remodeling project starts from scratch. Sometimes, it starts when another contractor has to step away and a homeowner is left wondering how the rest of the project is going to get finished. That was the situation with this home in Granby, Colorado.
Another contractor had completed the upper portion of the house, but with their schedule getting busy, the unfinished basement was still waiting for its turn. The homeowners needed a team that could step in, take on the remaining work, and bring everything together.
That’s where Wheatley Creek Services came in. What started as an unfinished basement turned into a full-scale remodeling project involving structural modifications, plumbing, electrical, framing, drywall, flooring, a complete bathroom, and exterior improvements.
A few months later, we were able to hand the homeowners a finished, functional space they could actually use. And getting there involved a little more than picking out paint colors.
When our team first arrived, the basement was unfinished. The upper portion of the house had already been built, but the lower level still needed the work that would make it a usable part of the home. Taking over a project at this stage requires understanding what’s already been completed, what still needs to happen, and how everything will work together.
Our team stepped in to handle the remaining construction and finishing work, including framing, plumbing, electrical, drywall, and the details that would eventually make the basement feel like a natural extension of the house. The goal wasn’t simply to close up the walls and call it finished. We wanted to create a comfortable, functional space that felt like it had been part of the plan all along.
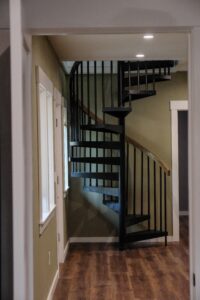
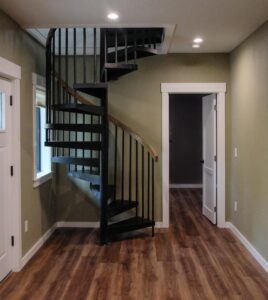
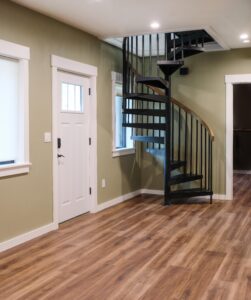
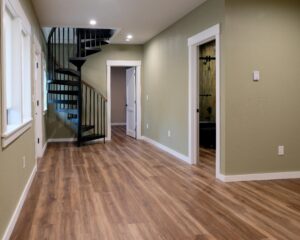
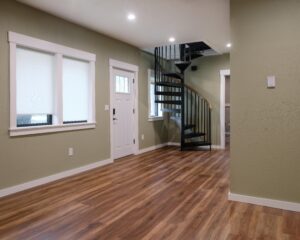
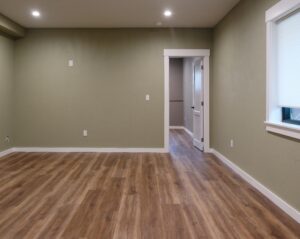
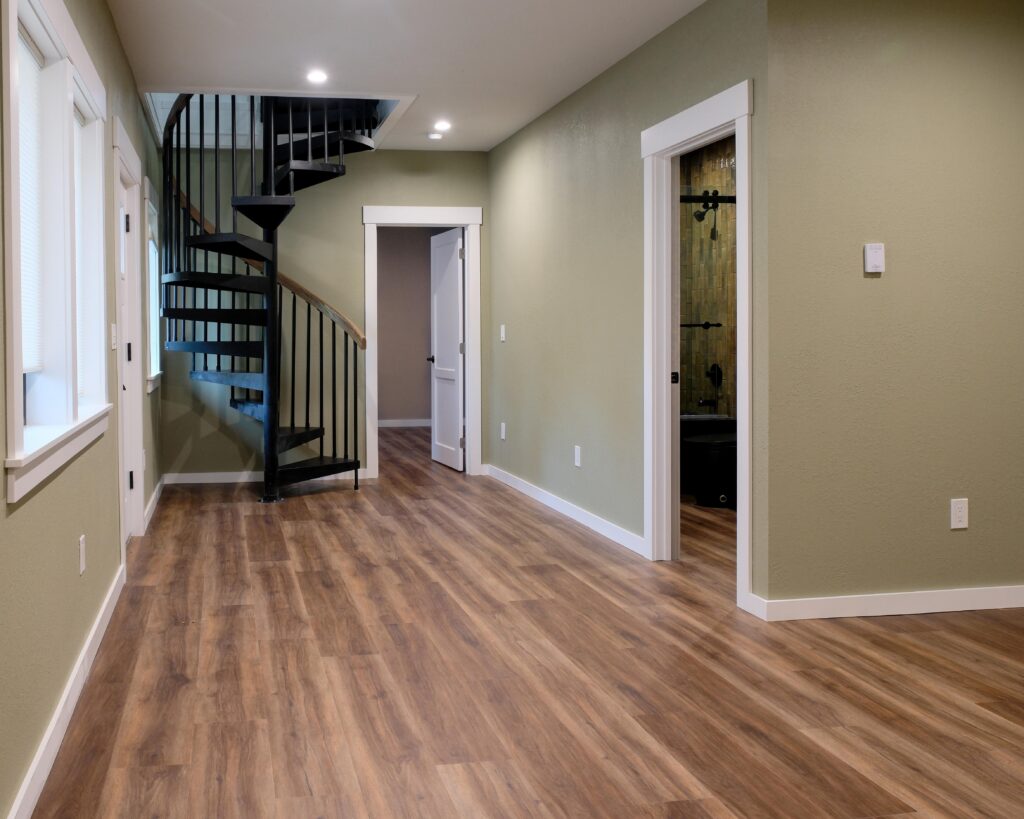
Once that work was completed, we installed the black spiral staircase that now serves as one of the most distinctive features of the finished space. Against the soft green walls, warm wood-look flooring, and white trim, the staircase adds a bold architectural element without overwhelming the room. It’s practical, it’s eye-catching, and it makes the two levels feel connected. Not bad for something that wasn’t even in the original design.
Before any of the finished details could come together, there was plenty of work happening behind the walls. Our team completed the plumbing and electrical work needed for the basement, along with the framing that would establish the layout of the finished rooms.
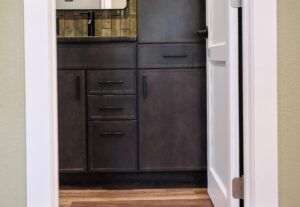
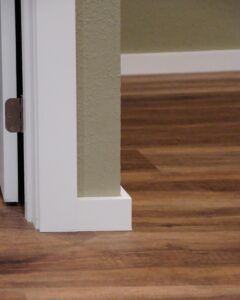
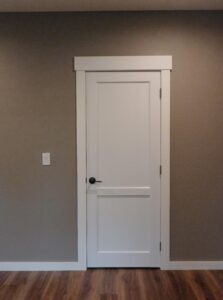
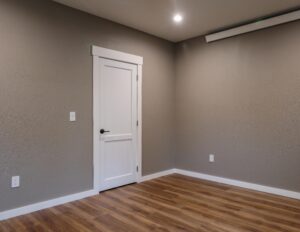
From there, we installed and finished the drywall, prepared the surfaces for painting, and worked through the flooring and interior finishes. The completed space features warm wood-look flooring, recessed lighting, clean white doors and trim, and wall colors that give the rooms a comfortable, welcoming feel.
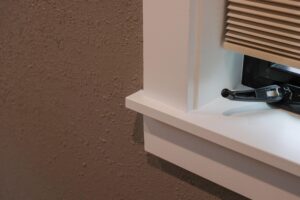
We also installed windows as part of the project, helping bring natural light into the finished areas. These improvements may not be as dramatic as a spiral staircase or a fully tiled bathroom, but they’re what make the entire space come together. Good remodeling isn’t just about what catches your eye. It’s also about the work you don’t see once everything is finished.
The bathroom is another standout part of this Granby remodel, and it’s where some of the most interesting design and functional upgrades came together. Our team completed the bathroom construction, including plumbing, electrical, tile installation, and the finishing details.
One of the upgrades was heated bathroom flooring, a feature that makes a lot of sense in a Grand County home. When it’s cold outside, stepping onto a warm bathroom floor is a pretty nice way to start the day.
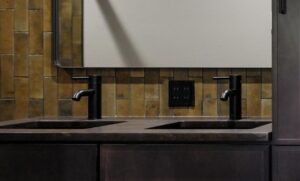
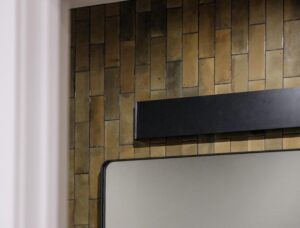
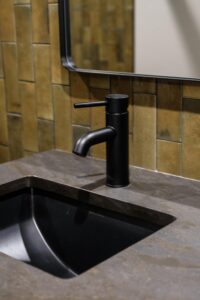
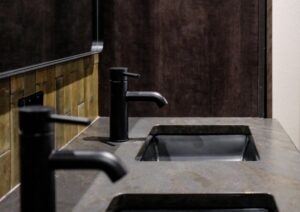
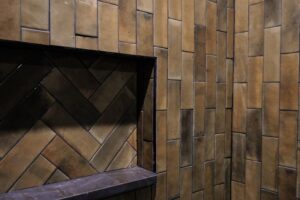
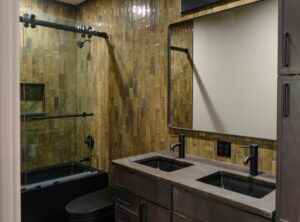
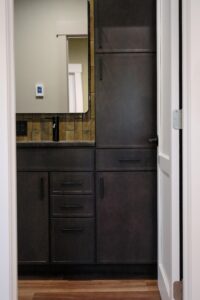
We also installed a smart toilet, a new vanity, and tile throughout the bathroom walls. The tile design gives the room its character. Rich olive-gold tones create a warm, textured look, while matte black fixtures, dark cabinetry, and a double-sink vanity bring everything together.
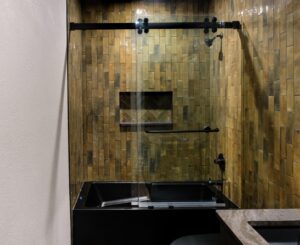
The shower and tub area features a glass enclosure, black fixtures, and a recessed tile niche with a contrasting pattern that adds another layer of detail. It’s a bathroom that feels modern without losing the warmth you’d want in a mountain home.
And while the finished tile gets plenty of attention, the plumbing, waterproofing, electrical, and careful installation behind it are just as important.
Although the basement was the main focus, our work on this Granby property extended beyond the interior. As part of the project, we also handled exterior improvements, including siding replacement, gutter work, window installation, and painting.
Taking care of these additional areas allowed us to address more of the home’s remaining construction needs while the remodeling work was underway. That’s one of the advantages of having a team that can coordinate different parts of a project.
Instead of homeowners having to piece together multiple crews for every remaining task, we were able to help bring the work toward completion. And when you’re trying to finish a home in the mountains, having fewer moving parts to manage is never a bad thing.
One of the most rewarding parts of this project was seeing how much the space changed in just a few months. When we first stepped in, the basement was unfinished and needed significant work before it could be used comfortably.
By the time we wrapped up, the homeowners had a finished lower level with new flooring, painted walls, updated windows, a fully remodeled bathroom, and a spiral staircase connecting it to the rest of the house. The result is a space that feels cohesive, comfortable, and ready to be lived in.
More importantly, we were able to step into a project that had stalled, work through the structural and construction challenges, and hand the homeowners a functional space. That’s the part we’re especially proud of.
I'm legitimately impressed by the quality of the work done by the Wheatley Creek crew. We own a log cabin in Fraser and have had the exterior re-stained several times. None of the previous staining work had held-up as long as I hoped and I decided to try Wheatley Creek. While their price was slightly more than previous contractors, they put at least five times more effort into the work. Their prep work and painting was meticulous. They were also punctual, responsive, and easy to work with. I look forward to hiring them in the future.
It’s easy to look at a completed remodel and focus on the flooring, tile, paint, and fixtures. Those details matter, and we take plenty of pride in them. But projects like this remind us that remodeling is just as much about problem-solving as it is about craftsmanship.
Sometimes the plans change. Sometimes a project needs a new contractor to step in. Sometimes the staircase you want wasn’t part of the original design. What matters is having the right people who can figure out the next steps, coordinate the work, and keep the project moving.
At Wheatley Creek Services, that’s the kind of work we enjoy. We show up, take pride in the details, and work to create spaces that are built for real life. This Granby basement remodel is a great example of what that looks like.
Maybe your basement has been sitting unfinished for years. Maybe you’ve started a remodel but haven’t been able to get it across the finish line. Or maybe you’ve got a space with plenty of potential and aren’t quite sure where to begin.
Whatever the situation, we’d love to hear about it.
Wheatley Creek Services helps homeowners throughout Grand County with remodeling projects, from framing and structural improvements to bathrooms, flooring, painting, and finishing work.
Give us a call at 970-531-1308 or tell us about your remodeling project here.
Let’s turn that unfinished space into something worth showing off.
A Legacy of Service in the Heart of the Rockies.